


By ASA Group Construction Team | Updated: May 2026 | 12 min read
Bali’s luxury villa market is undergoing a fundamental reset. The ultra-wealthy traveler of 2026, the family office executive, the tech founder on a “work-from-anywhere” sabbatical, the wellness-obsessed UHNW couple, is no longer impressed by sheer opulence. They have stayed in the world’s finest hotels. What they cannot find there is the combination of radical privacy, biophilic calm, and hyper-functional smart infrastructure that only a purpose-built private villa can deliver.
At ASA Group, we have engineered and delivered luxury residential and commercial projects across Bali, from OceaniQ Villas in Nusa Dua to Satori Resort Nusa Dua. This article is our field-tested blueprint: the five structural pillars that separate a genuinely high-performing luxury villa from an expensive disappointment.
What Makes a Luxury Bali Villa “Premium” in 2026?
Direct Answer: A premium luxury villa in Bali in 2026 is defined by five pillars, biophilic architecture, decentralized wellness zones, invisible smart home technology, regenerative construction, and high-yield spatial planning. Each pillar must be engineered into the structure from day one; it cannot be retrofitted without significant cost.
According to Knight Frank’s 2025 Wealth Report, ultra-high-net-worth individuals (UHNWIs) now rank “wellness facilities” and “environmental credentials” ahead of “square footage” when selecting private villa rentals. Bali specifically recorded a 34% increase in average nightly rates for six-bedroom-plus villas between 2023 and 2025, driven almost entirely by properties that met premium design benchmarks.
The five pillars below define those benchmarks.
1. Biophilic Architecture: Merging Nature with Elite Privacy
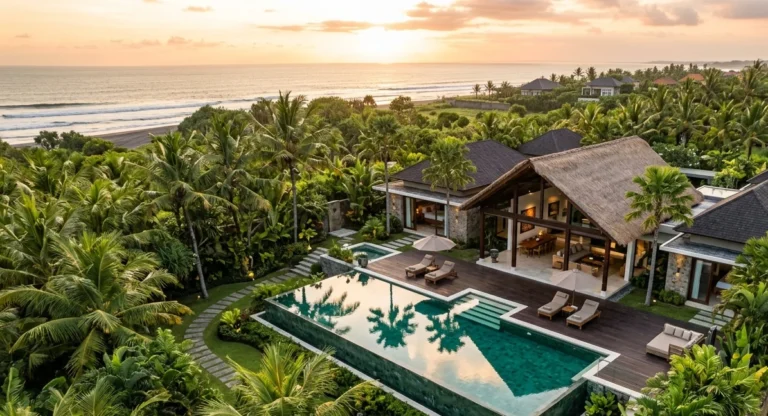
Direct Answer: Biophilic architecture in a 2026 Bali luxury villa means the permanent structural integration of natural light, cross-ventilation, water features, and organic materials into the building’s bones, not decorative plants added at the end of a project. Done correctly, it creates an indoor-outdoor living experience that guests cannot replicate at any hotel, while maintaining complete visual and physical privacy from neighboring properties.
The Open-Air Living Room: Engineering the Threshold
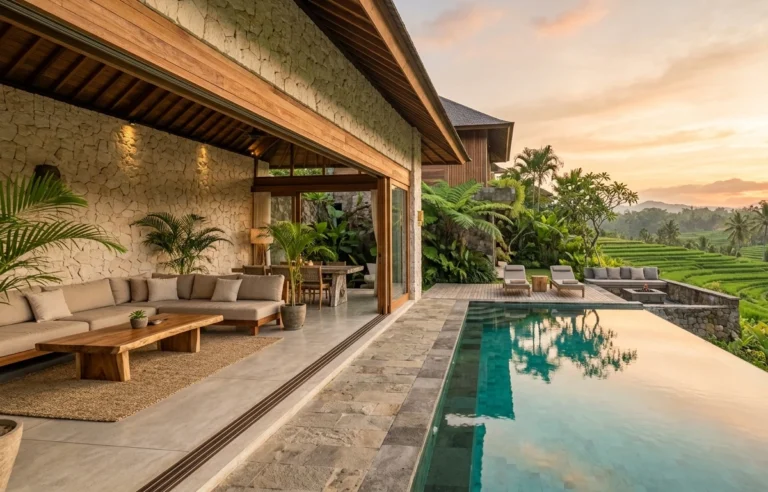
The centerpiece of biophilic villa design is the elimination of the traditional wall between living room and garden. This is achieved through automated sliding glass facades, typically 6 to 10 meters wide, that retract fully into recessed pockets in the structural slab. When open, the living pavilion becomes an outdoor room. When closed, double-glazed thermal glass maintains climate control without visual obstruction.
Critical engineering considerations that most contractors miss:
- Track waterproofing: The floor track for sliding systems is a primary water infiltration point in tropical climates. Proper Sika or Mapei membrane layering across the track channel is non-negotiable.
- Structural lintel sizing: A 10-meter opening requires a precisely engineered concrete or steel lintel above. Undersizing this causes cracking within two wet seasons.
- Natural ventilation stack effect: Orienting the villa to capture Bali’s prevailing southwesterly breezes, and designing high-level louvred openings above the glass line, can reduce air conditioning dependency by 40% or more.
Material Selection for Bali’s Tropical Reality
Luxury aesthetics in a tropical climate demand materials that age beautifully under humidity, not ones that look impressive in a brochure and crack within three years.
The ASA Group material hierarchy for biophilic villa design:
| Material | Application | Why It Works |
| Recycled Ironwood (Kayu Ulin) | Structural decking, pergolas, feature walls | Natural silica content resists rot and termites without chemical treatment; improves with age |
| Volcanic Stone (Batu Candi) | Exterior cladding, pool surrounds, feature walls | Porous enough to breathe, dense enough to resist cracking in heat-cycle fluctuations |
| Polished Concrete (Sealed) | Interior floors, countertops | Requires two-coat penetrating sealer + annual topcoat; unsealed concrete in Bali absorbs moisture and stains within months |
| Engineered Bamboo (Moso) | Rooftop shala structures, interior accents | Cross-laminated bamboo now rivals teak in structural applications at a fraction of the embodied carbon |
| Hand-Carved Terrazzo (Local) | Bathroom floors, tabletops | Far more durable than imported marble in humidity; supports local Balinese craft economy |
ASA Group Site Note: We consistently reject client requests to use imported Italian marble in outdoor or semi-outdoor applications in Bali. Within 12–18 months, hairline cracks from thermal expansion and moisture penetration make the investment unjustifiable. Local terrazzo crafted by Balinese stone artisans delivers superior longevity and a more authentic aesthetic.
If you are at the early feasibility stage of a Bali villa project, our article on navigating Bali’s zoning laws for villa development is essential reading before committing to a site or design brief.
2. Decentralized Wellness Zones: The New In-Villa Standard
Direct Answer: In 2026, a luxury villa without a dedicated wellness ecosystem is functionally incomplete for premium guests. The minimum viable wellness suite now includes a private infinity or overflow pool, a cold plunge unit, an infrared sauna, and a dedicated movement/meditation space. These are not optional upgrades, they are the baseline expectation for villas targeting nightly rates above USD $2,000.
The global wellness tourism market reached USD $1.4 trillion in 2024 and is growing at 16.6% annually according to the Global Wellness Institute. Bali is disproportionately positioned to capture this growth, but only if developers build the infrastructure to support it.
Cold Plunges and Infrared Saunas: The Engineering Reality
The recovery wellness trend, popularized by athletes, longevity researchers, and biohackers, has fully crossed over into ultra-luxury travel. Premium guests who practice cold therapy and infrared sessions at home will not book a villa where they cannot maintain their protocols.
What developers consistently underestimate:
- A cold plunge unit requires a dedicated 15–20A electrical circuit with a ground fault interrupter, plus a drainage point for water changes. This must be in the MEP (Mechanical, Electrical, Plumbing) drawings from day one, retrofitting a cold plunge onto an existing slab requires breaking concrete.
- An infrared sauna draws 3,000–5,000W continuously. In a villa with a full smart home system, EV chargers, and pool equipment running simultaneously, electrical load calculations must account for this from the design phase.
- Both units require dedicated mechanical ventilation to prevent moisture buildup in adjacent spaces.
Rooftop Yoga Shalas and Sound Healing Alcoves
Rooftop wellness spaces are among the most Instagram-worthy, and structurally most commonly botched, elements in Bali villa development.
The solution used by ASA Group: engineered bamboo super-structures on rooftop slabs. Cross-laminated Moso bamboo columns and roof beams add minimal dead load to the slab below (significantly less than a masonry or concrete structure of equivalent span), require no structural reinforcement of the slab, and create an organically beautiful space that guests consistently highlight in reviews.
Acoustic design for these spaces matters. A sound healing session should not compete with pool pump noise from below. Simple rubber isolation mounts between the bamboo post bases and the slab surface reduce vibration transfer dramatically.
3. Invisible Smart Home Technology: Seamless and Silent
Direct Answer: Premium guests in 2026 expect smart home systems that are invisible, no visible control panels, no complex interfaces, no branded devices cluttering the aesthetic. The technology must work silently and intuitively to manage climate, lighting, audio, and security. The moment a guest has to call villa staff to troubleshoot a “smart” system, the illusion of luxury is broken.
Smart Microclimate Control and Automated Shading
The benchmark system for a 2026 Bali luxury villa integrates:
- Motorized blackout blinds that deploy automatically when solar irradiance hits a preset threshold (typically 800 W/m²), preventing heat gain while guests sleep
- Zone-based AC control with occupancy sensing, empty bedrooms do not cool; guest rooms adjust to preferred temperature profiles saved from previous stays
- Ceiling fans on variable frequency drives that modulate silently based on ambient temperature rather than running at fixed speeds
All control surfaces should be either voice-activated (Alexa/Google embedded) or managed via a single custom-branded tablet app, not a wall of branded switches from multiple manufacturers.
Acoustic Engineering: The Most Underestimated Luxury
Silence is arguably the single most expensive thing money can buy in a busy Bali neighborhood. A villa in Canggu or Seminyak that delivers genuine acoustic isolation commands a significant nightly rate premium over properties where guests can hear traffic or neighboring beach clubs.
The ASA Group acoustic specification for luxury villas:
- Double-leaf drywall partitions with 100mm mineral wool infill between bedrooms (target STC rating: 52–58 dB)
- Double-glazed acoustic glass on street-facing elevations (minimum 6/12/6mm configuration; laminated inner pane)
- Acoustic resilient channels decoupling drywall from the structural frame to eliminate flanking noise transmission
- Floating screed floors in bedroom zones with 25mm acoustic mat underlay
Critical ASA Group Insight: Acoustic planning cannot be an afterthought. Once a villa is framed and roofed, the structural pathways for noise transmission are locked in. We conduct acoustic modelling during the schematic design phase, before a single column is poured, for all luxury villa projects where noise isolation is a priority. This is standard practice in European hotel construction that remains rare in Bali.
4. Regenerative and Low-Impact Construction
Direct Answer: High-end travelers in 2026 actively research the environmental credentials of properties they book. A luxury villa that can demonstrate genuine ecological responsibility, solar independence, water recycling, use of local materials, commands both a higher nightly rate and stronger guest loyalty. This is not greenwashing; it requires specific engineering choices made during construction.
Off-Grid Capability: Solar and Water Systems
The infrastructure for energy independence must be designed into the villa’s structure, not bolted on later:
Solar: The most aesthetically successful approach for luxury villas is solar roof tiles (such as those manufactured by Jinko Solar or locally available monocrystalline panel systems integrated flush into metal roofing) rather than rack-mounted panels. A 6-bedroom villa in Bali typically requires a 25–35 kWp array with a lithium iron phosphate (LiFePO4) battery bank of 50–100 kWh to achieve true off-grid capability for smart home and wellness loads.
Water: On-site rainwater harvesting with a first-flush diverter, UV sterilization, and sediment filtration can supply 60–80% of non-potable garden irrigation needs in Bali’s wet season. A compact greywater treatment unit (biofilter + UV) can recover bathroom sink and shower water for toilet flushing and garden drip irrigation.
Celebrating Local Artisanship
Importing decorative stone or timber from Europe or even Java to a Bali villa is both environmentally indefensible and aesthetically inferior to what skilled Balinese craftspeople produce locally.
Specifications that reflect authentic Balinese luxury:
- Hand-carved Paras limestone panels for feature walls and entrance gates
- Custom terrazzo tiles cast locally by Balinese artisans, with aggregate sourced from Bali’s volcanic rivers
- Pelung bamboo screen panels for interior partitions and outdoor shading
- Alang-alang thatch (treated and fire-rated) for saung or open-air pavilion roofs
Sourcing locally is also a business advantage: lead times are shorter, replacement pieces are available, and the craftsmanship tells a story that premium guests genuinely respond to.
5. High-Yield Spatial Planning: The Dual-Master Masterclass
Direct Answer: For developers and investors, luxury villa design in 2026 must optimize rental yield alongside guest experience. The single most impactful spatial strategy is the dual-master bedroom configuration, two bedrooms of equal status, amenity, and privacy that allow multi-family or multi-couple groups to book without hierarchy or compromise. Villas with dual masters consistently outperform comparable properties on booking platforms.
The Rise of Multi-Generational Premium Travel
The post-pandemic travel market permanently shifted toward longer stays and larger group configurations. A villa that comfortably accommodates two couples or three generations, each with equivalent privacy, captures a booking segment that hotels structurally cannot serve.
Dual-master requirements that go beyond just “two king bedrooms”:
- Both masters must have equivalent pool or garden views, the “better view” room creates booking friction for groups
- Both must have equal ensuite specifications: same fixture quality, same rainfall shower dimensions, equivalent storage
- Each master should have independent AC zoning with its own thermostat
- Ideally, each master accesses the pool from its own semi-private terrace rather than a shared access point
Acoustic and Spatial Separation Between Pavilions
For villas with detached guest pavilions or multi-building configurations, connectivity and separation must coexist.
The floating walkway solution: Linking pavilions via elevated wooden walkways over water features or garden beds serves two functions, it creates a sense of arrival and ceremony between spaces, and it prevents direct sound transmission between structures that share a slab. Pavilions on independent foundations with floating connections achieve near-hotel-room-level acoustic separation.
This spatial model is particularly well-suited to sites in Ubud’s hillside terrain and Bukit Peninsula cliff plots, where site topography naturally encourages a multi-building layout.
For a broader look at why right now is an optimal window for villa construction investment in Bali, read our analysis: Why Now Is the Optimal Time for Villa Construction in Bali.
Common Pitfalls That Undermine Luxury Villa Investments in Bali
Even well-funded villa projects fail to achieve their design and financial potential. The most common mistakes we encounter, detailed in our dedicated guide on Bali property investment pitfalls, include:
- Choosing a contractor based on the lowest quote rather than demonstrated luxury-tier technical capability
- Failing to integrate MEP systems early, leading to costly structural modifications mid-build
- Underestimating waterproofing requirements for rooftop terraces and wet areas
- Neglecting acoustic design until the build is framed and options are limited
- Using imported materials without considering tropical climate performance data
Building Your 2026 Luxury Villa in Bali with ASA Group
ASA Group Indonesia bridges the gap between ambitious architectural vision and flawless engineering reality in Bali’s demanding tropical environment. Our team includes licensed structural engineers, MEP specialists, and interior design consultants who work as an integrated unit from concept through completion.
Explore our completed and ongoing Bali projects at withasa.com/portfolio, or speak directly with our project engineering team at withasa.com/bali-villa-contractor.
Ready to build a high-yielding, legacy-grade Bali villa? Consult with ASA Group’s engineering team today →
Frequently Asked Questions
What is the average cost to build a luxury villa in Bali in 2026?
The construction cost for a genuine luxury villa in Bali, one that meets the five-pillar standard described in this article, ranges from USD $1,800 to $3,500+ per square meter of built area, depending on specification level, site conditions, and material choices. A 600m² five-bedroom villa with full smart home, wellness facilities, and premium finishes typically requires a total construction budget of USD $1.2M to $2.1M, exclusive of land acquisition, permits, interior soft furnishings, and FF&E. Budget-tier contractors may quote significantly lower figures, but these invariably exclude or underspecify critical systems such as waterproofing, MEP engineering, and acoustic treatment, costs that surface as expensive remediation projects later.
How do you protect a Bali villa from tropical humidity and moisture damage?
A three-system approach is required:
- Waterproofing membranes: All rooftop slabs, wet areas, and ground-level slabs exposed to moisture require a fully bonded liquid or sheet membrane system (Sika, Mapei, or equivalent). Single-coat cementitious waterproofing is insufficient for luxury construction.
- Timber treatment: All structural and decorative timber must be kiln-dried to below 15% moisture content before installation, then treated with a penetrating oil-based or water-repellent sealer. Annual recoating of exposed surfaces is mandatory.
- Ventilation pathways: Every enclosed space in a tropical villa must have a designed pathway for air exchange. Stagnant air causes mold growth on walls and ceiling finishes within weeks during Bali’s wet season (November–March). Natural cross-ventilation supplemented by mechanical exhaust in bathrooms and utility spaces is the minimum standard.
Is solar power viable for luxury villa operations in Bali?
Yes, with the right system design. A standalone solar array without battery backup is insufficient for a luxury villa operating 24/7 smart home, wellness equipment, and air conditioning loads. The viable solution is a hybrid solar system: grid-tied with a lithium iron phosphate battery bank sized to cover 8–12 hours of critical loads. This provides seamless backup during Bali’s periodic grid outages (which can last several hours, particularly in high-season peak demand periods) while dramatically reducing PLN electricity costs. Modern lithium battery systems have 10–15 year lifespans with minimal maintenance, making the economics compelling for properties with high occupancy rates.
What smart home system is best for a luxury Bali villa?
The most reliable approach for Bali’s environment is a KNX or Control4-based backbone with local processing, systems that do not depend on continuous internet connectivity to function. Cloud-dependent systems that route every command through overseas servers introduce latency and failure points that are unacceptable at premium price points. The system should be programmed by a certified integrator with experience in tropical environments, where humidity in control cabinets is a persistent hardware reliability issue.
Do I need a local partner or PT structure to build a luxury villa in Bali as a foreigner?
Yes. Foreign nationals cannot directly hold land title (Hak Milik) in Indonesia. The common legal structures used by foreign investors for villa development are: a PT PMA (foreign-owned limited company) holding the Hak Guna Bangunan (HGB) title, or a long-term lease agreement (Hak Sewa) from a local landowner. Each structure has different tax implications, exit options, and operational constraints. We strongly recommend consulting an established Indonesian property lawyer before any land transaction. Our guide on how to build a villa in Bali as a foreigner or investor covers the practical framework in detail.
Conclusion
Luxury villa design in 2026 Bali is no longer a surface-level beauty contest. It is a calculated, technically demanding fusion of biophilic living, invisible intelligence, genuine wellness infrastructure, and durable structural engineering, all executed by a team that understands both the aesthetic ambitions of a global ultra-luxury market and the physical realities of building in a tropical environment.
The villas that will command the highest nightly rates, the strongest occupancy, and the best long-term capital value in 2026 and beyond are being designed and built differently from everything that came before them. The five pillars in this article are your benchmark.
At ASA Group, we turn ambitious architectural concepts into structurally flawless, high-performing luxury properties. Let’s build your legacy in Bali.
Contact our expert team at withasa.com →
ASA Group Indonesia is a specialized construction and engineering contractor based in Surabaya and operating across Bali. Our current Bali project portfolio includes OceaniQ Villas and Satori Resort Nusa Dua. All construction and cost claims in this article are based on our direct project experience as of 2025–2026.
External References Used in This Article
- Knight Frank Wealth Report 2025, UHNWI property preference data
- Global Wellness Institute, Global Wellness Economy Monitor, Wellness tourism market sizing
- Sika Indonesia, Waterproofing Systems, Waterproofing membrane specifications
- KNX Association, Smart Home Standards, Smart home system benchmarks