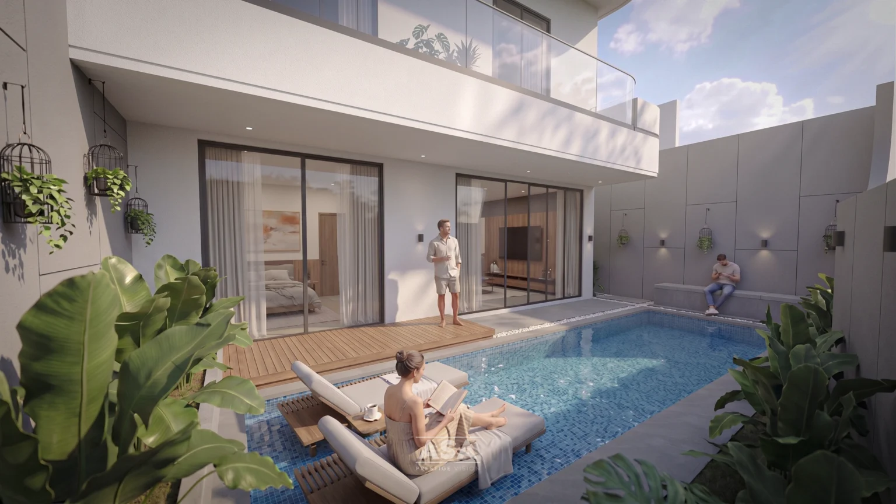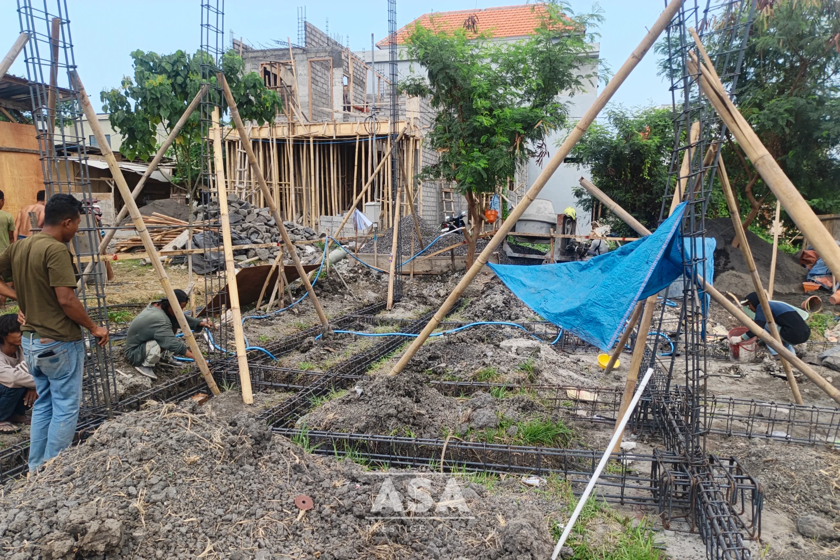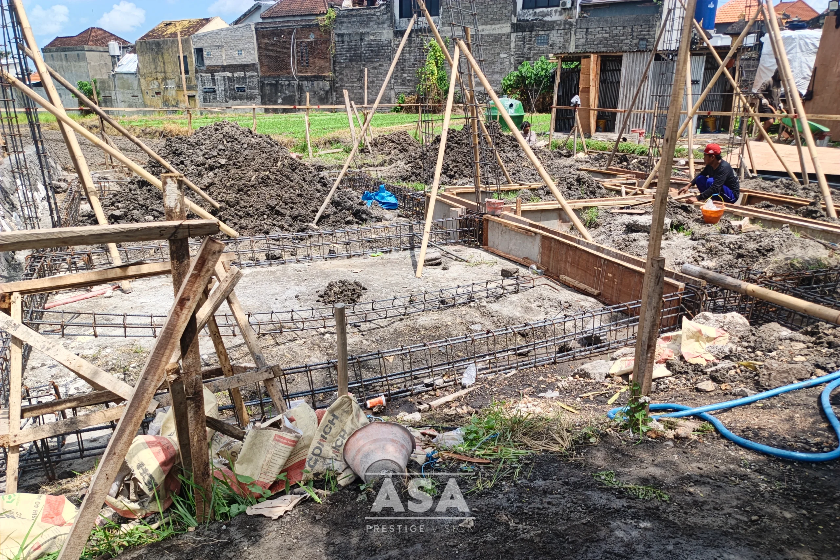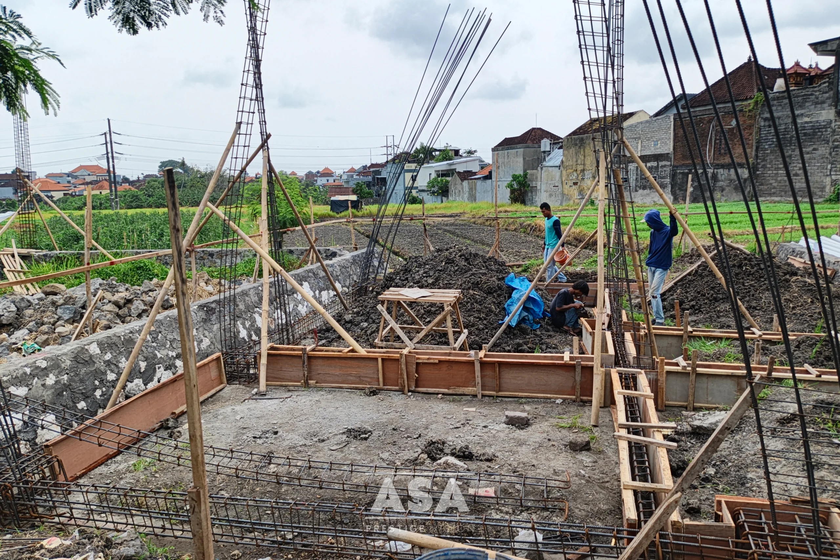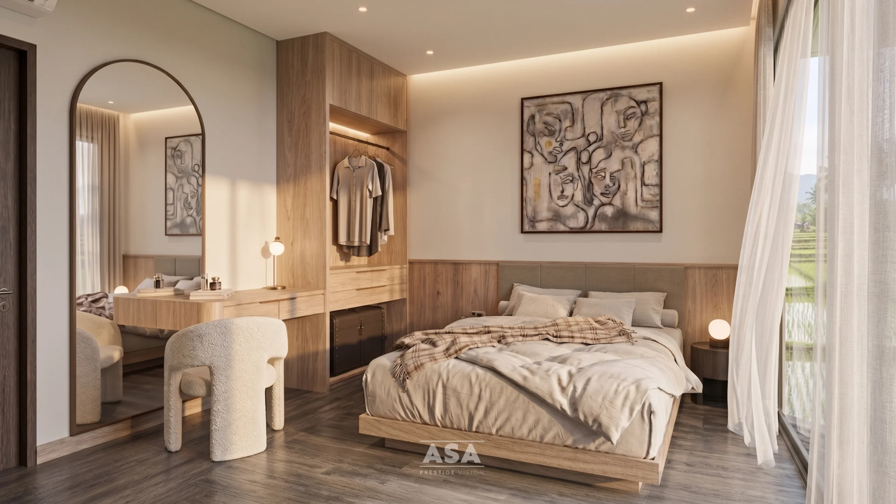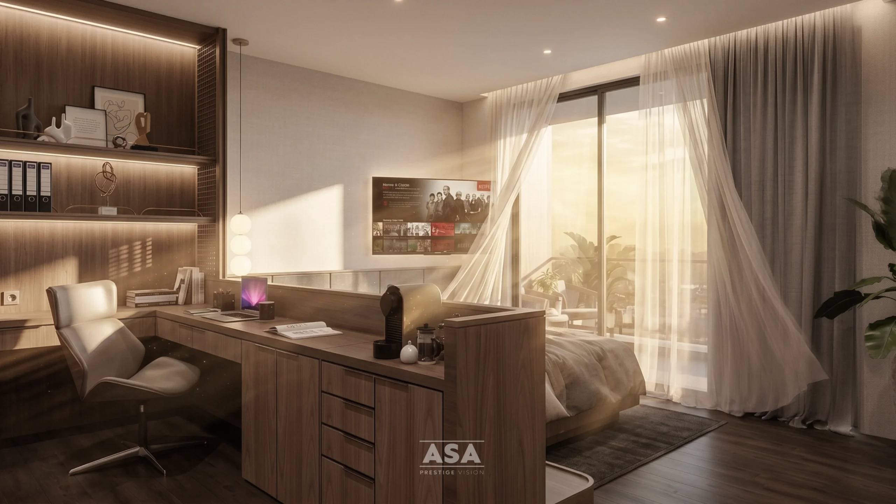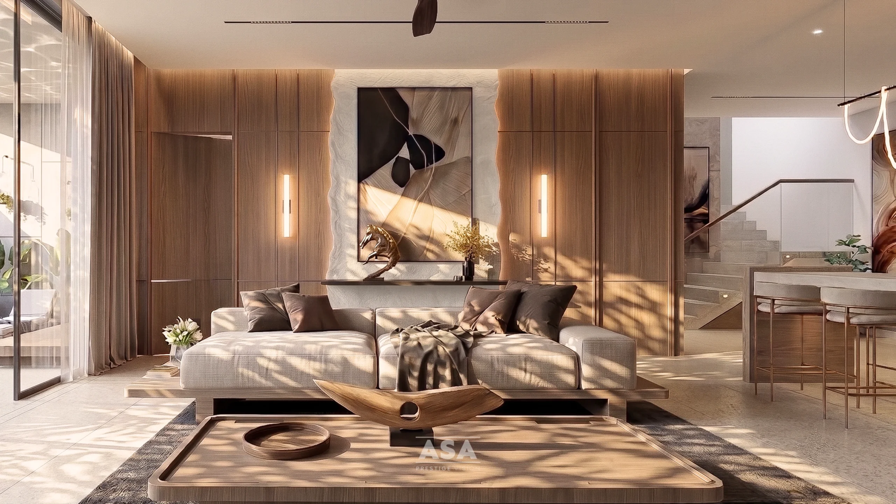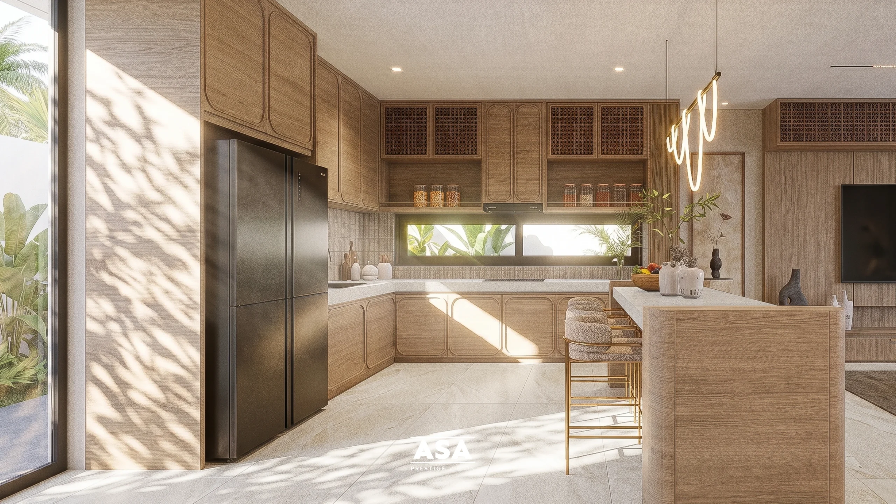



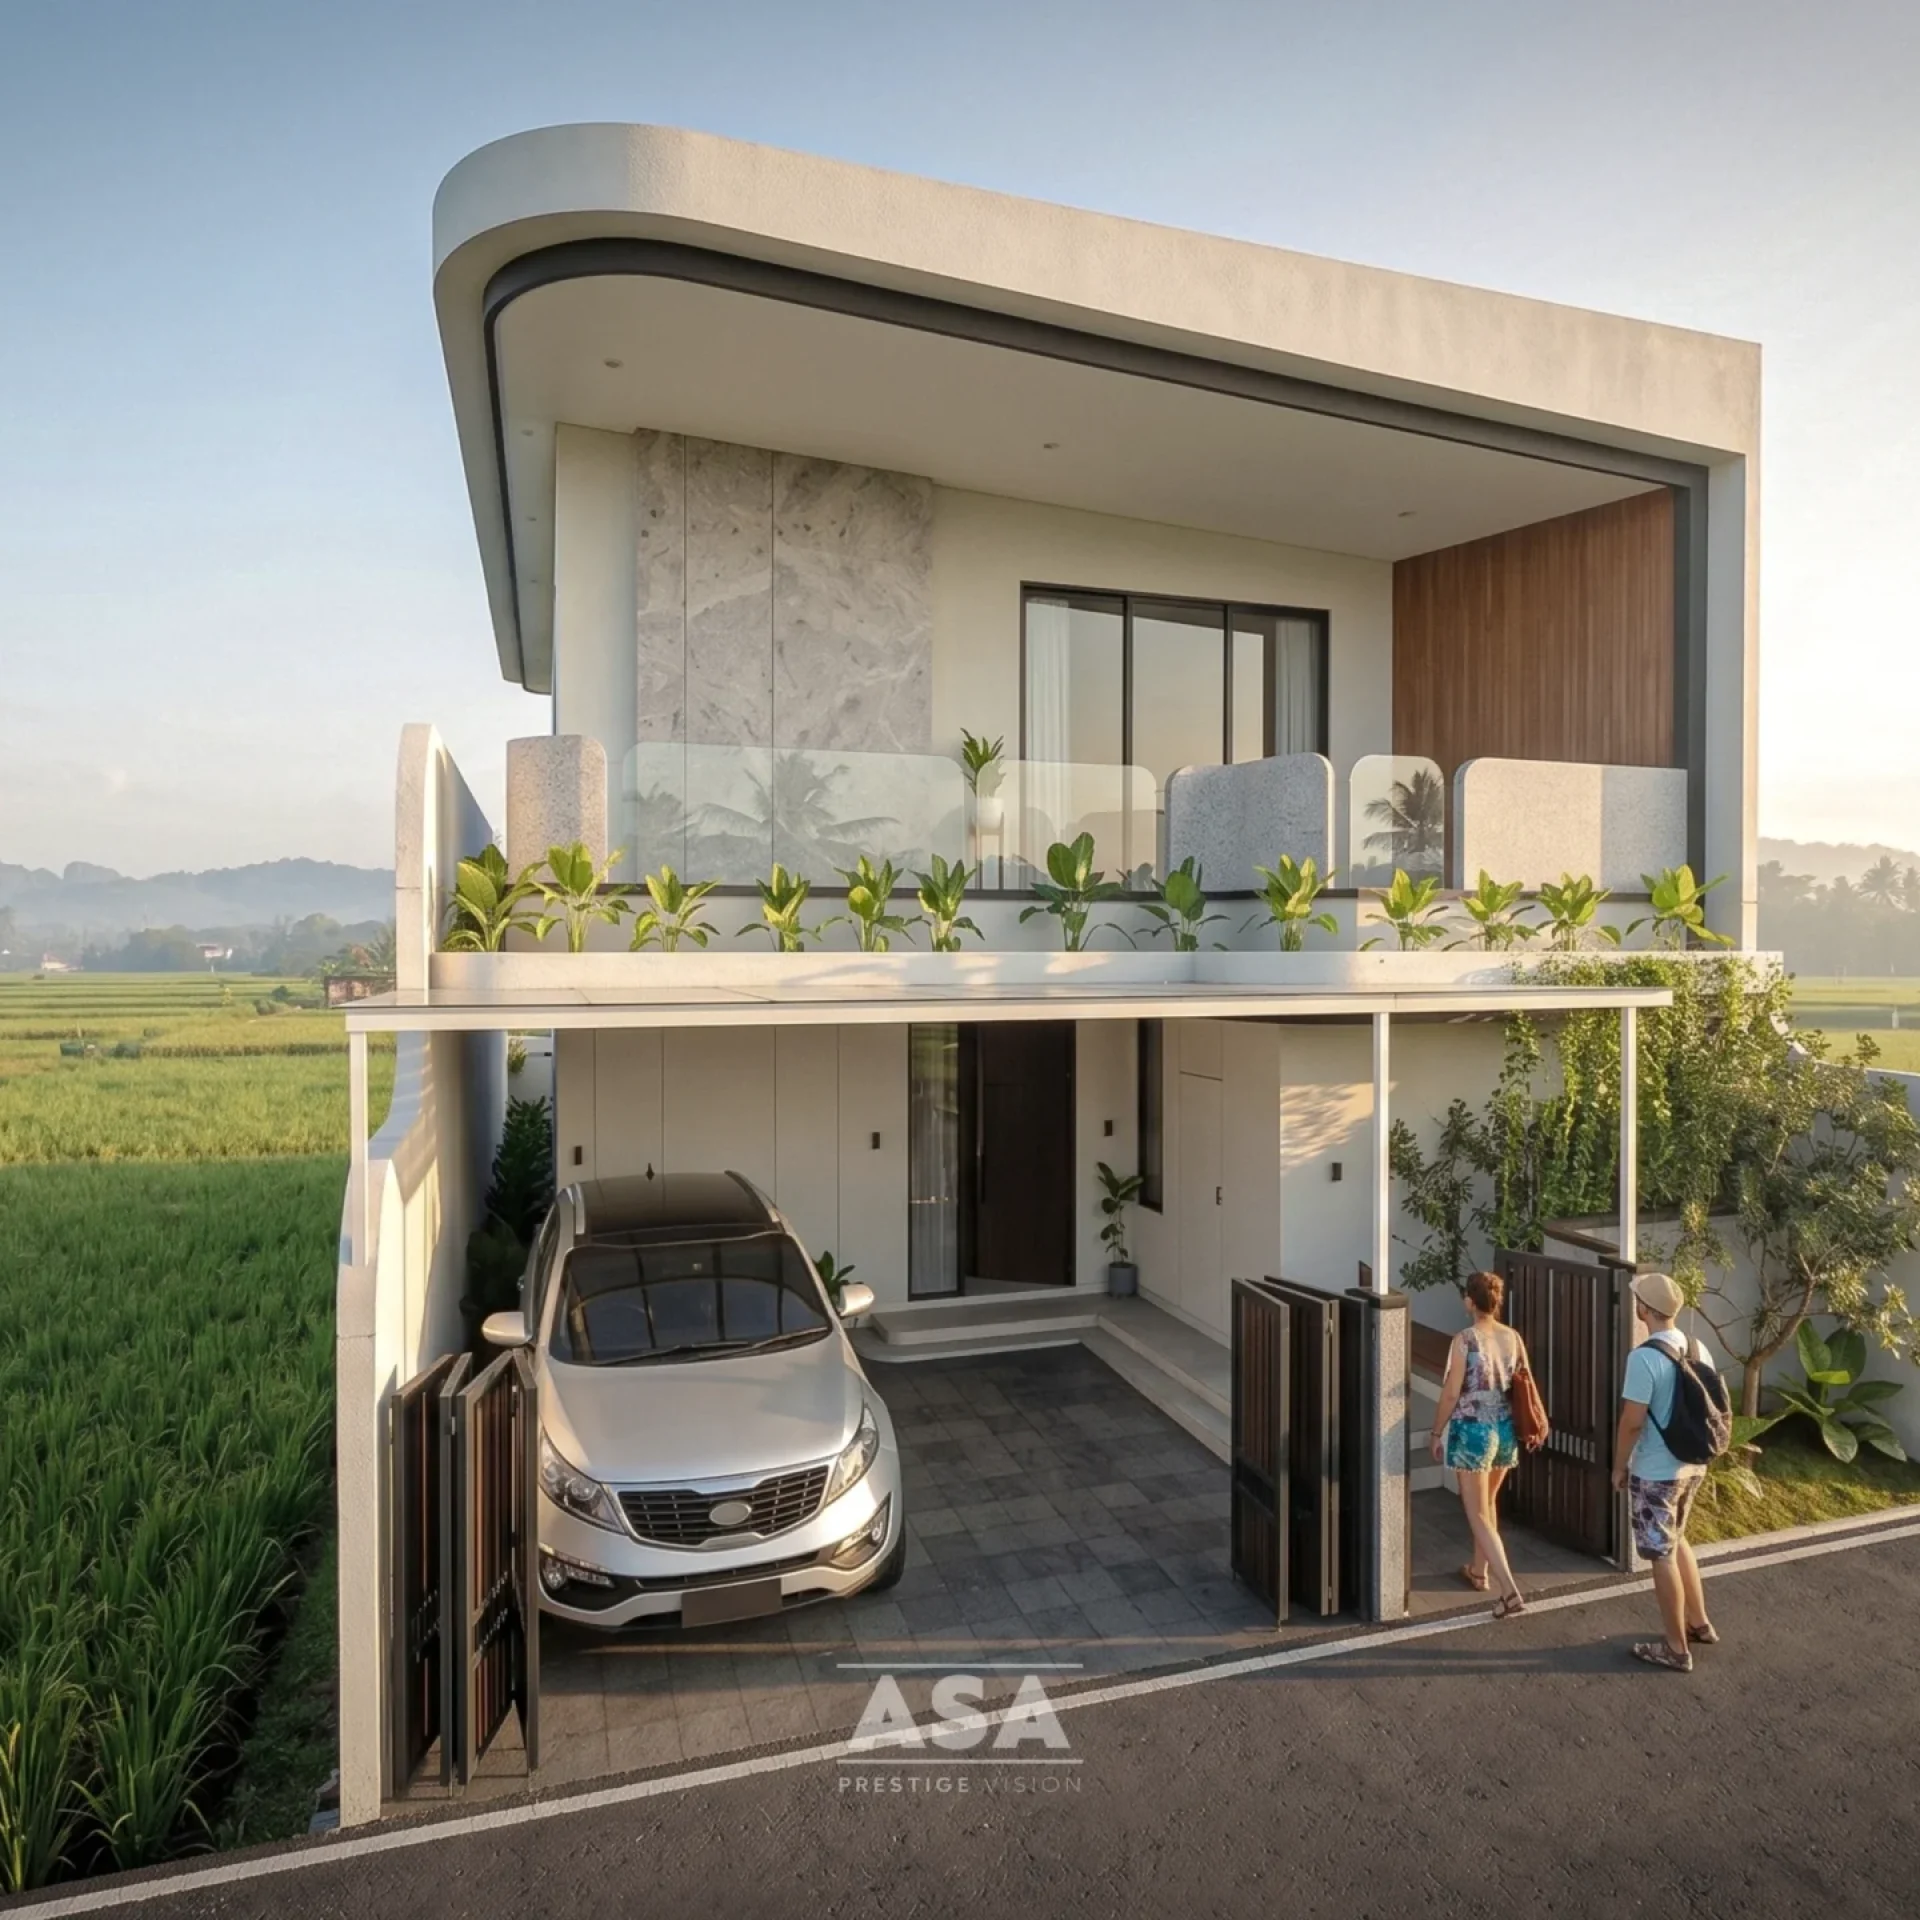

Senja Haus is a contemporary two-storey residence designed to embrace its surrounding rice field landscape. The architecture combines clean geometric forms with a distinctive curved roofline, creating a modern yet understated facade.
Natural stone finishes, warm timber accents, and carefully integrated greenery bring depth and character to the exterior. The open balcony and generous openings further connect the living spaces with the surrounding landscape, creating a comfortable residential environment that balances modern architecture with its natural setting.